What this studio delivers.
Photoreal visualization for architects and interior designers, from single renders to full project sets, walkthroughs, and technical documentation. Practicing since 2013: 1000+ projects for 50+ studios across Europe, the Middle East, and the United States.
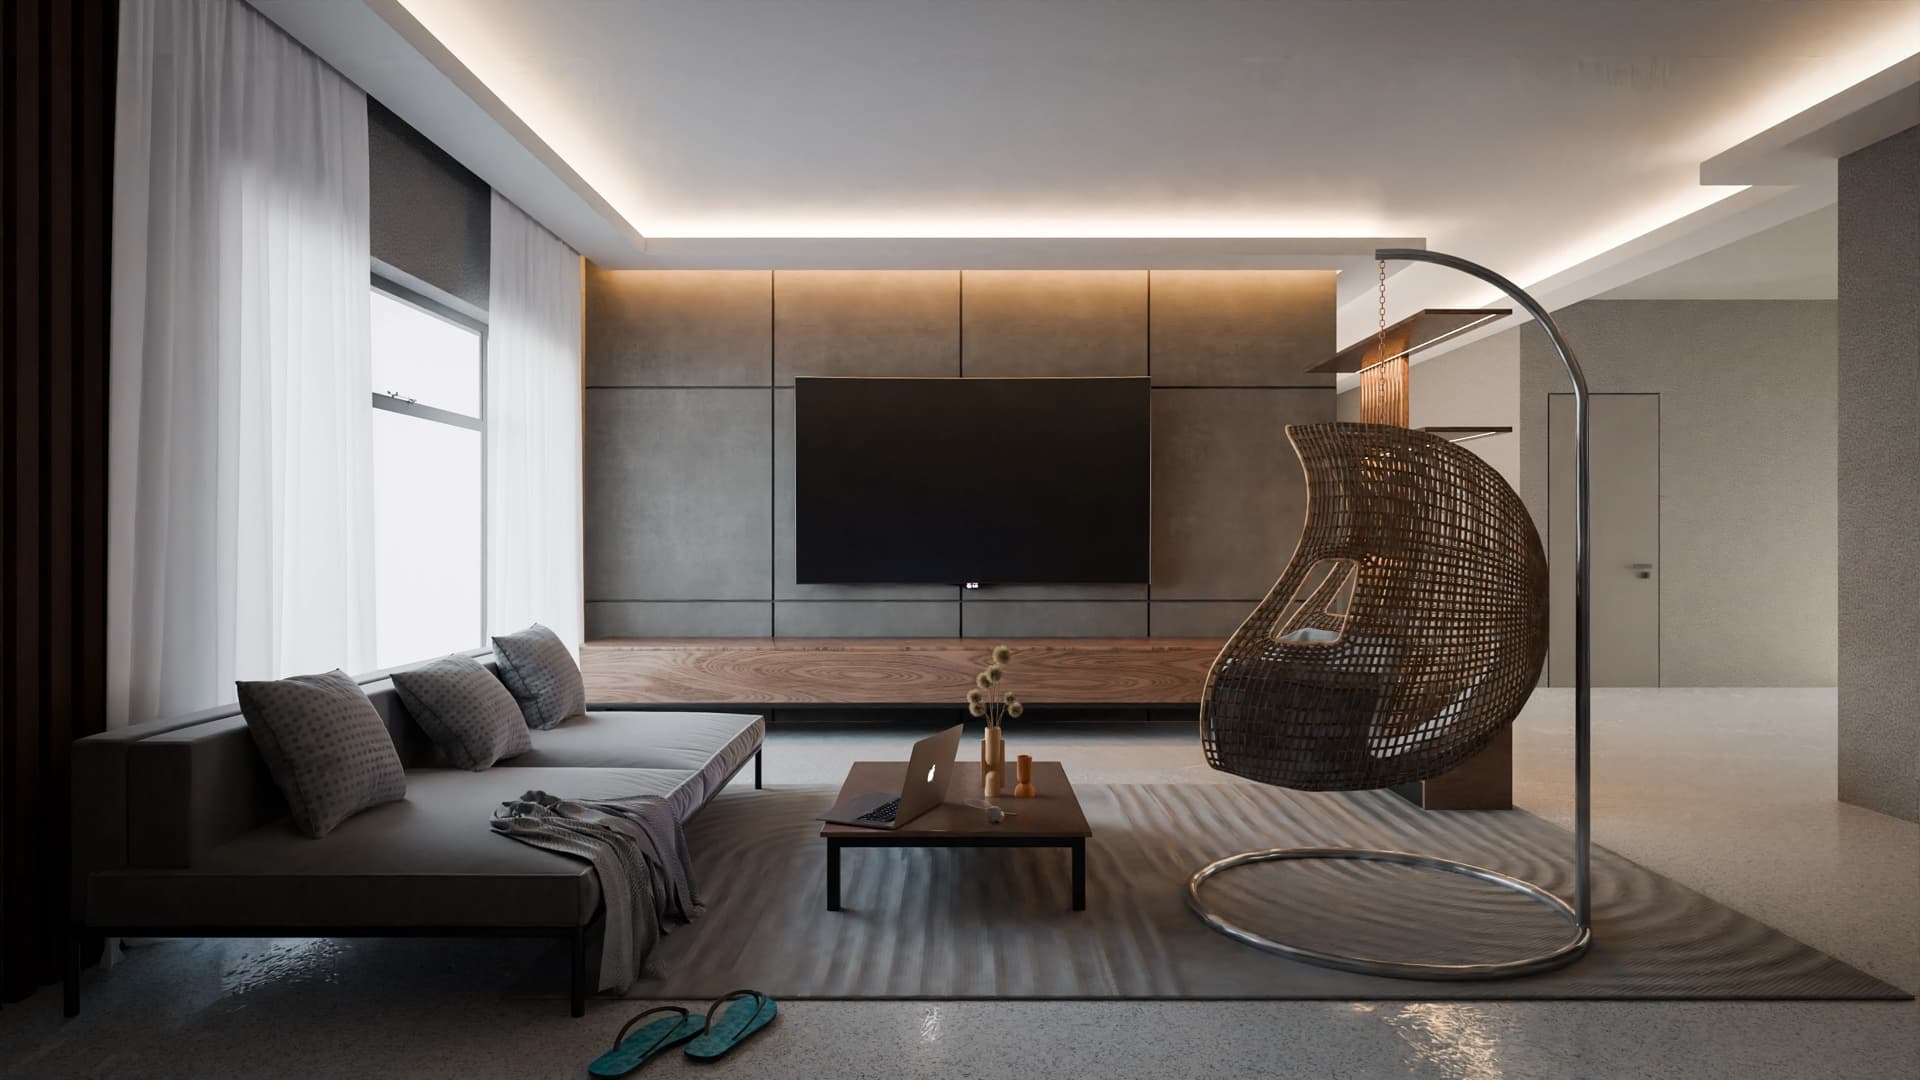
3D Interior Rendering
Photoreal interiors at print resolution, every material, light source, and time of day modeled to the architect's spec.
Read more →
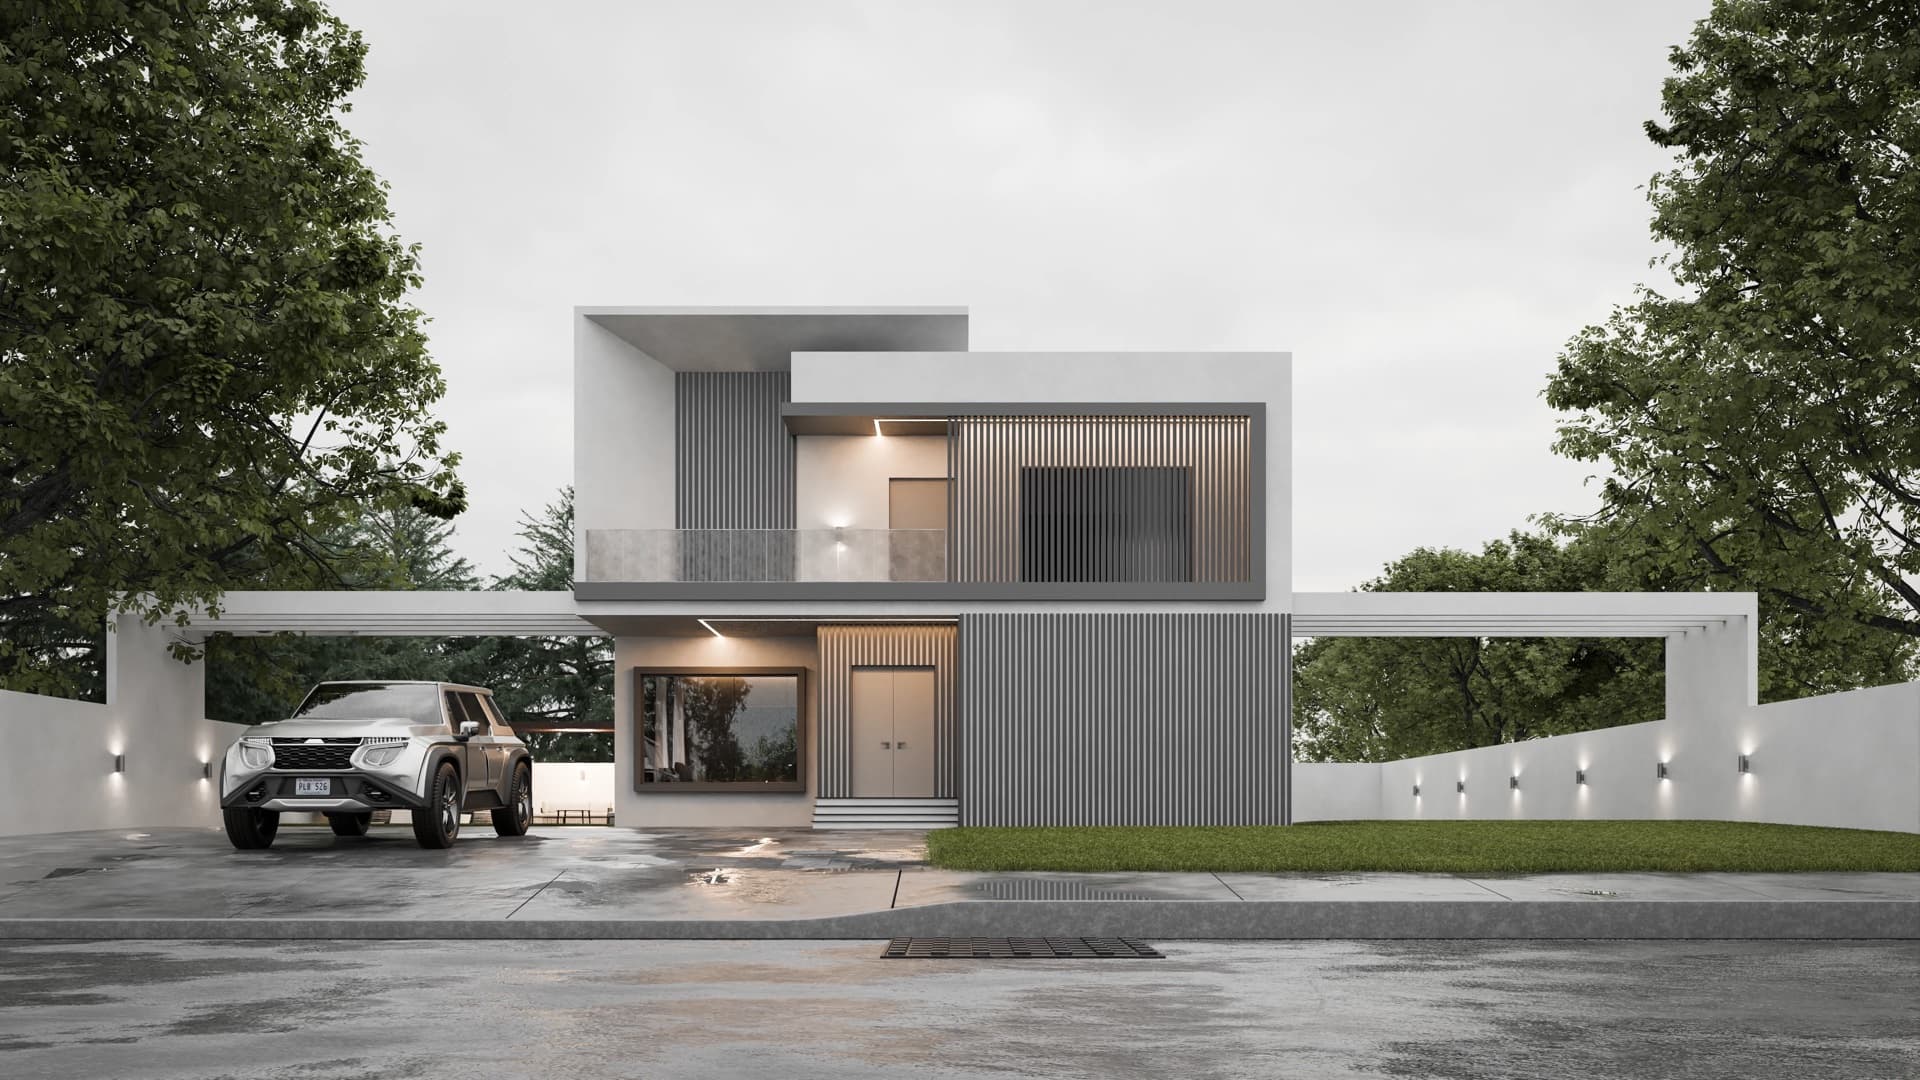
3D Exterior Rendering
Elevations, aerials, and site-context renders that show a building as it will actually sit on its site, in its real light.
Read more →
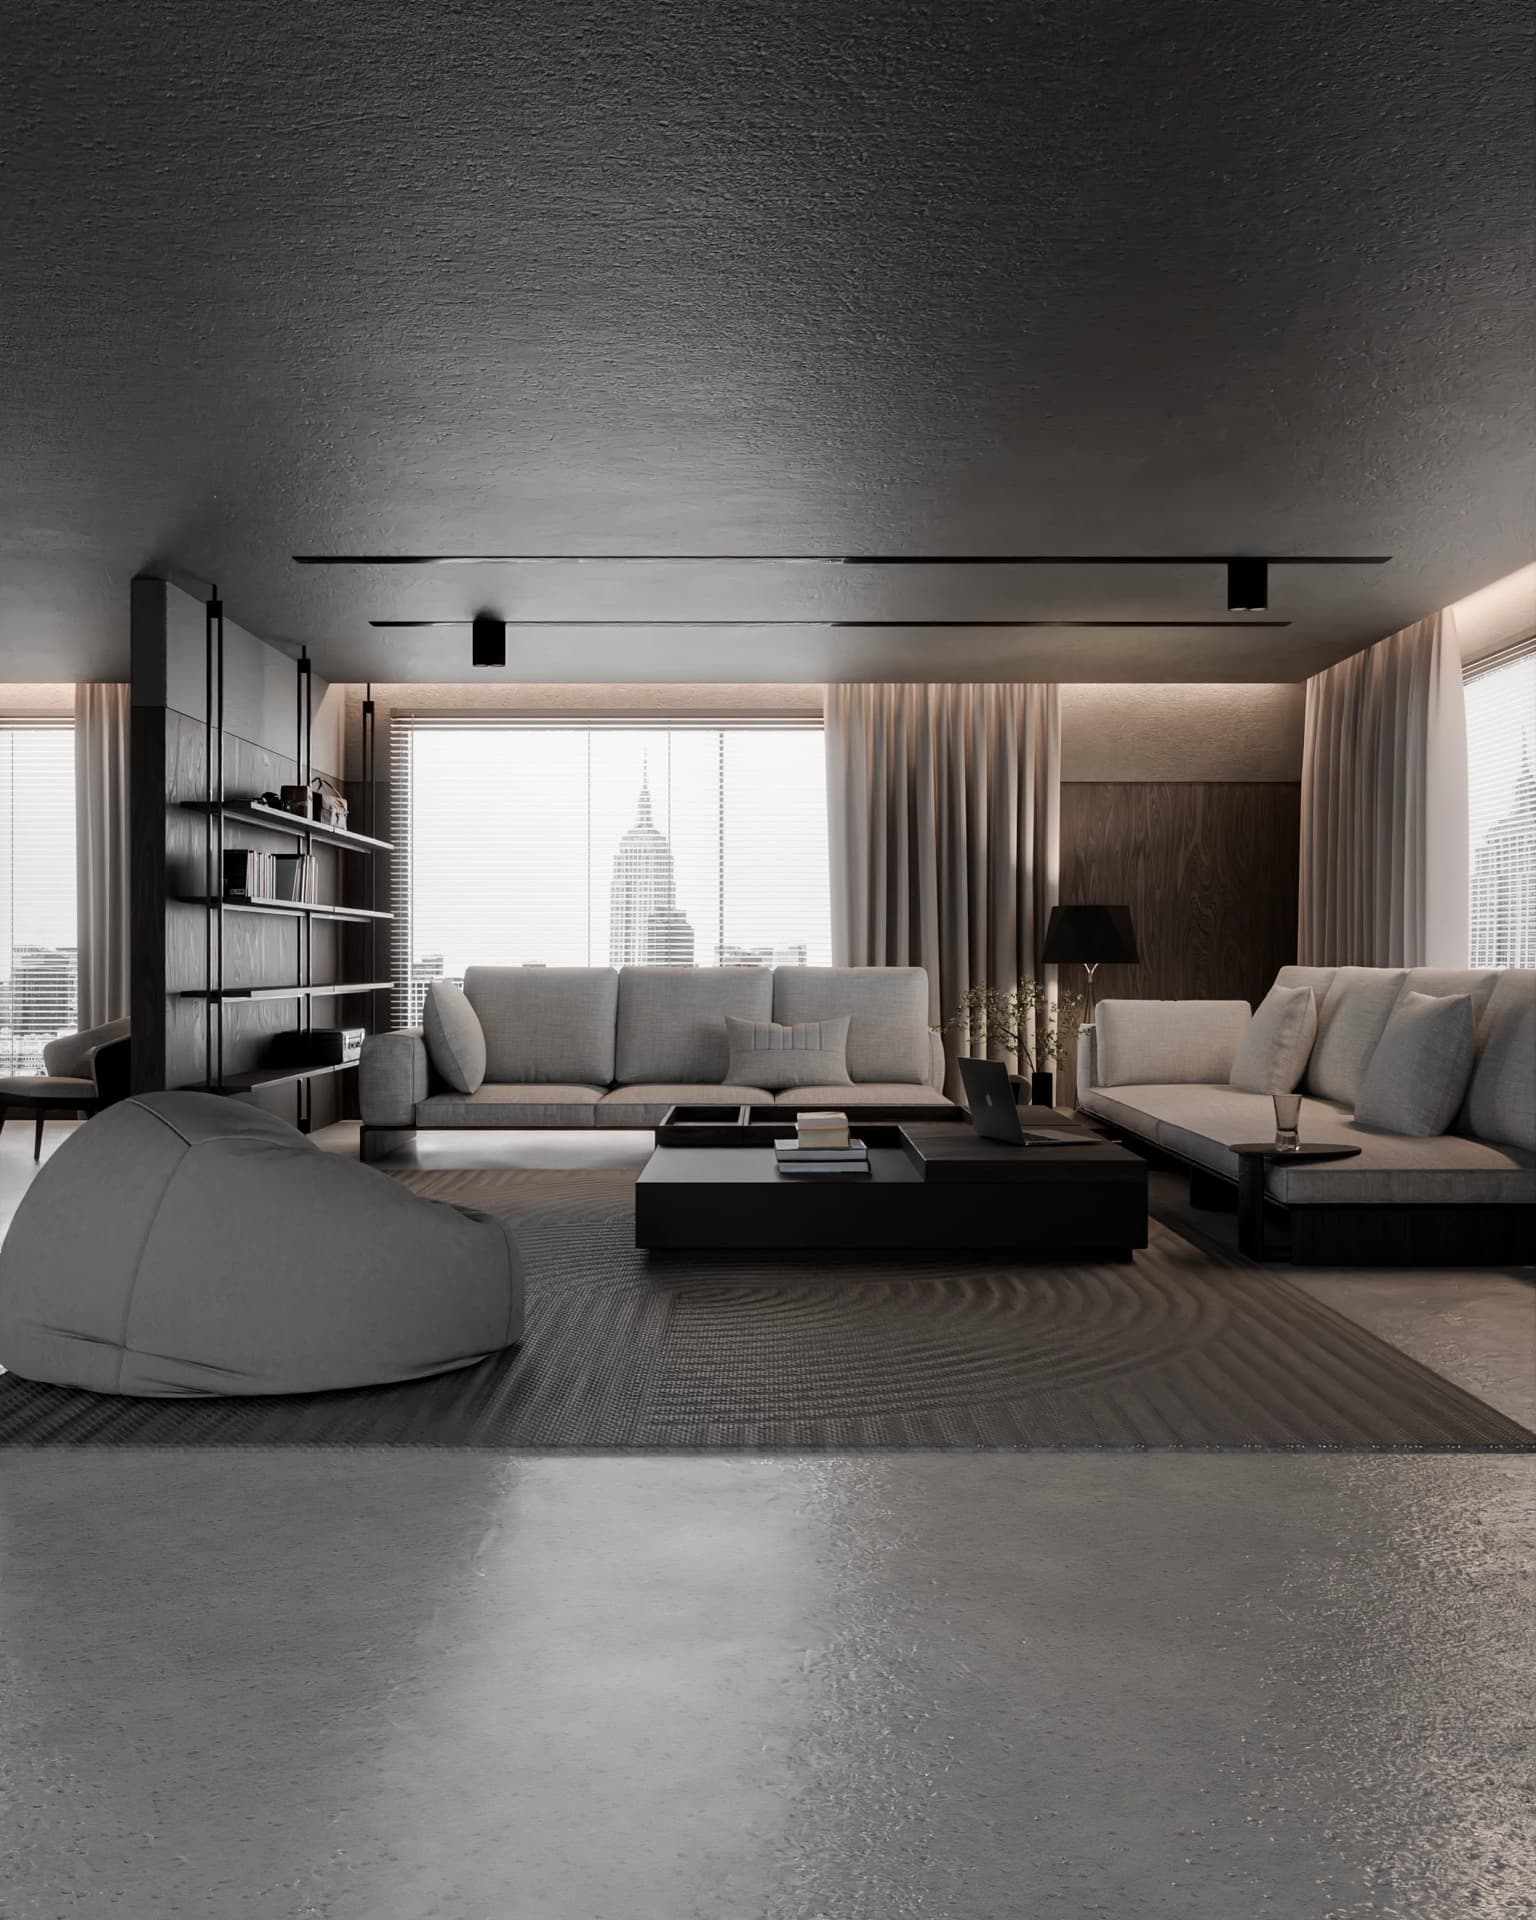
3D Walkthrough Animation
Cinematic walkthroughs that let the client step into the space before a single brick is laid, for pitches, presentations, and pre-sales.
Read more →
2D AutoCAD Floor Plans
Precise technical drawings, dimensions, walls, doors, windows, layered annotations. The bridge between concept and construction.
Read more →
Real Estate Marketing Renders
Pre-sales imagery that lets buyers see the finished space before construction starts.
Read more →
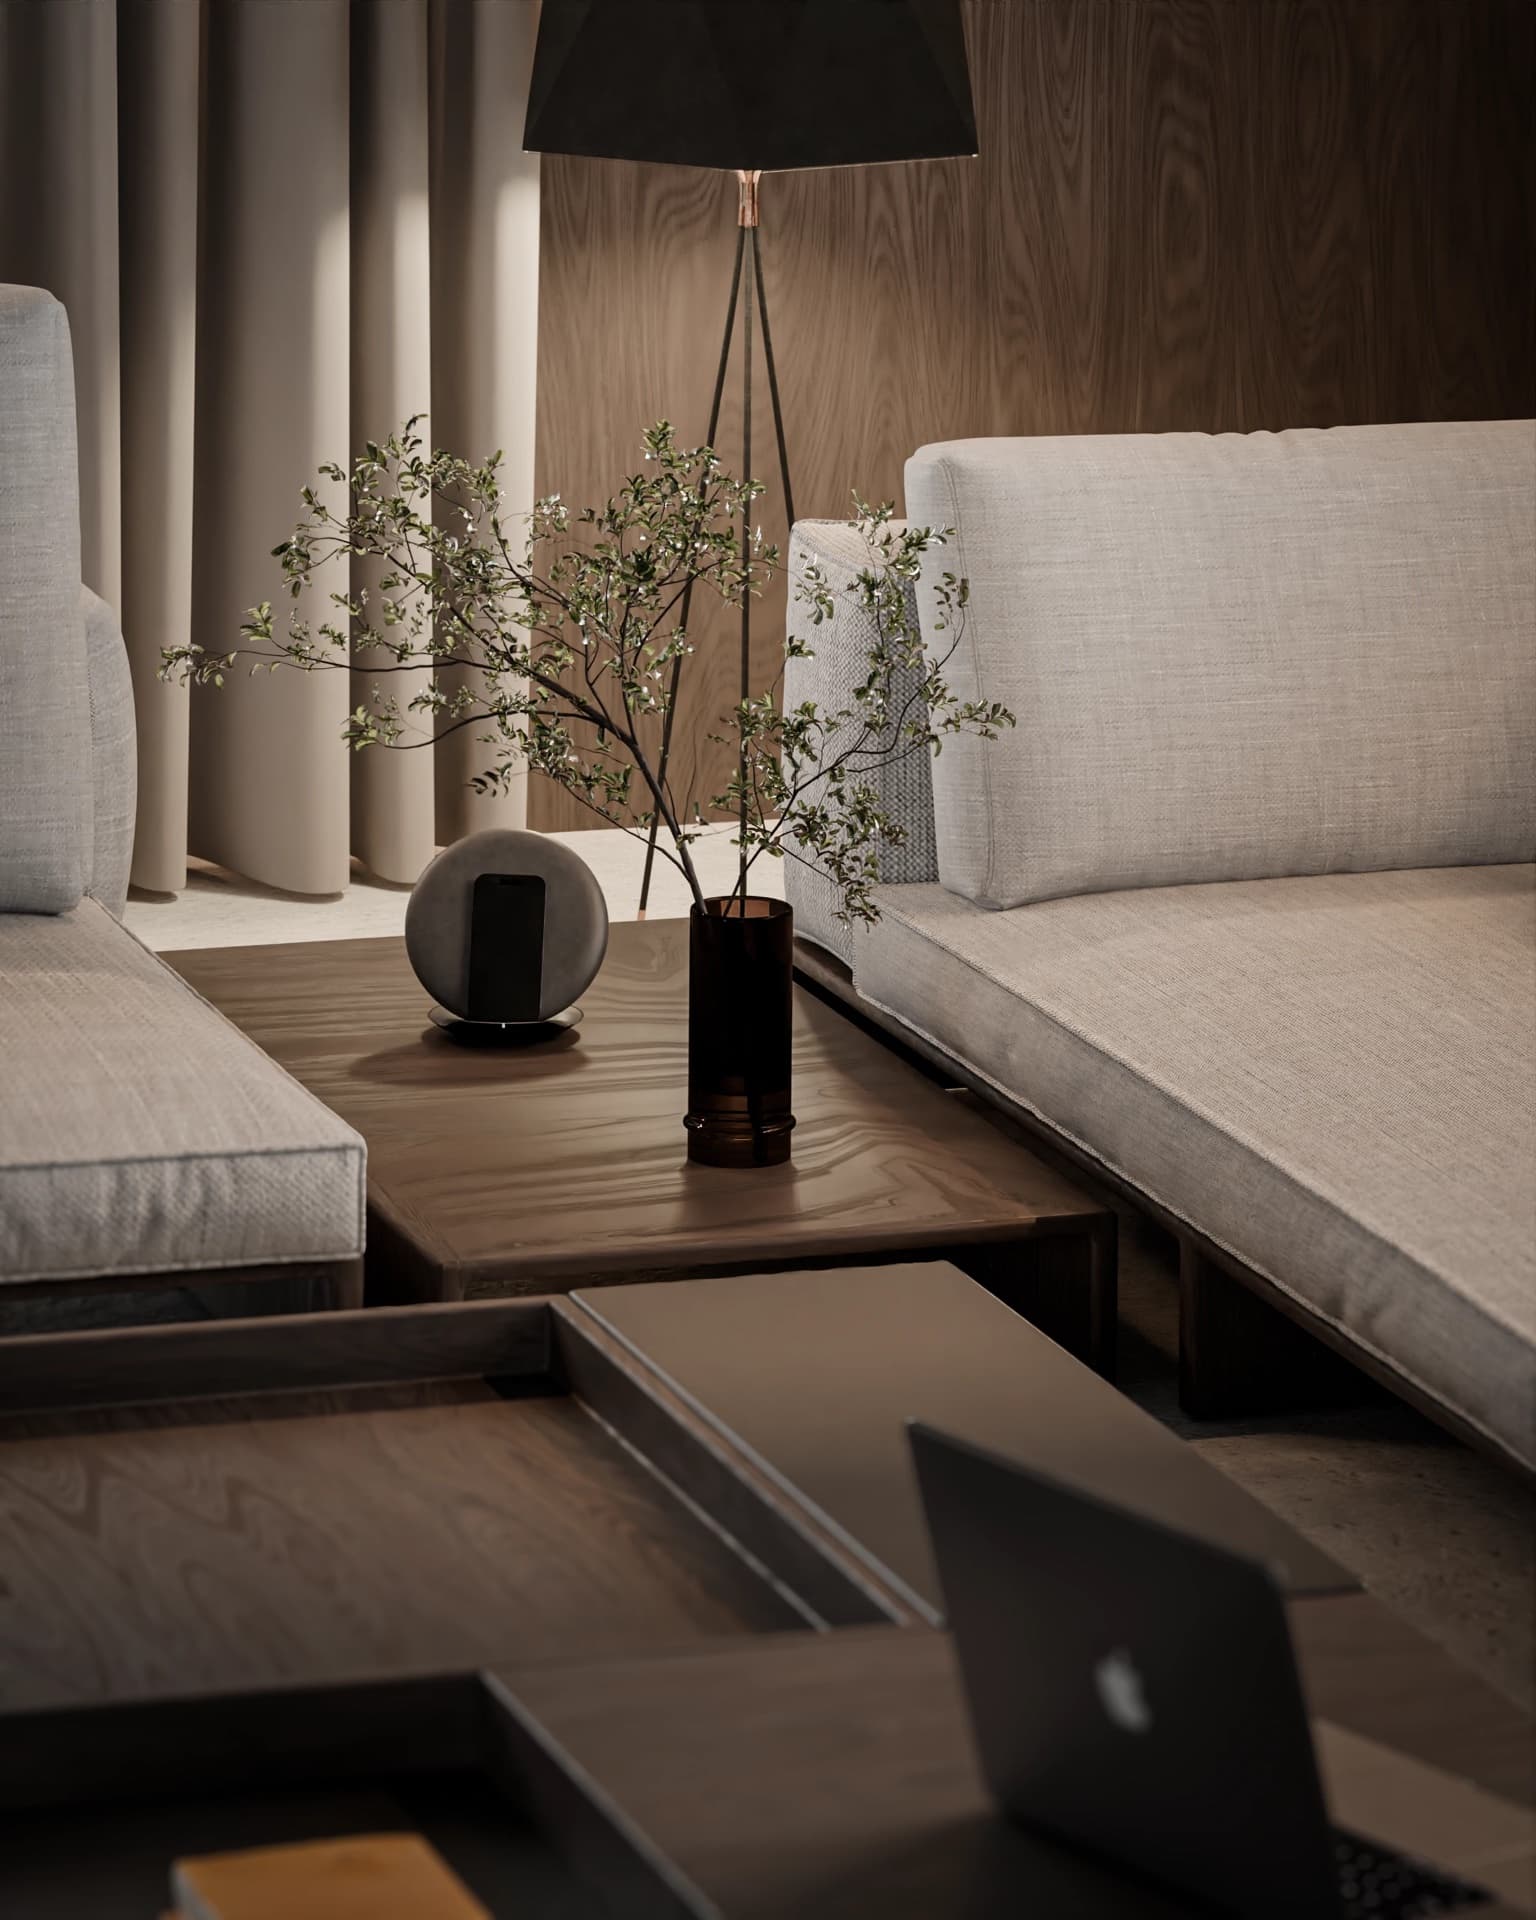
Hospitality Visualization
Guest-facing spaces rendered to the designer's exact spec: restaurants, lounges, and hospitality interiors.
Read more →